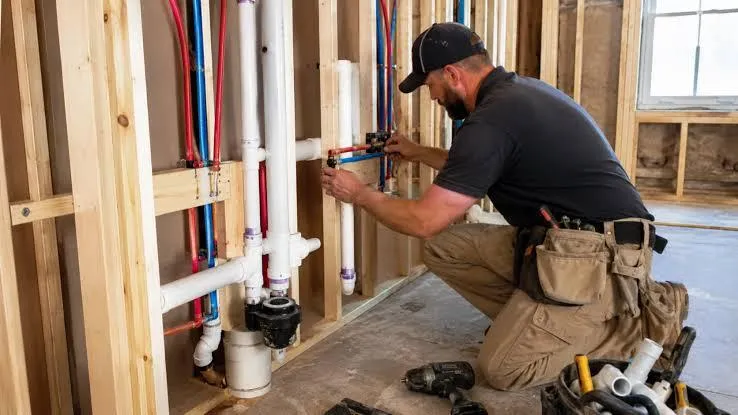
The Importance of Flawless Rough-Ins for Custom Home Builds (And How to Keep the Job Moving)
Why rough-ins make or break a custom build
In a custom home, New construction rough-ins are the moment where the plans become permanent. If the rough-in is right, everything after it gets easier: framing stays clean, inspections are smooth, finishes go in without surprises, and your homeowner feels like the project is under control.
If the rough-in is sloppy, it doesn’t stay “hidden in the walls.” It shows up later as:
Schedule drag when inspections fail or crews have to rework placementsFinish damage when someone cuts drywall or tile to fix preventable layout issuesReputation risk when the homeowner sees chaos and starts questioning the whole build
For high-end remodelers and custom home builders in the North Metro, this is where a reliable subcontractor matters. You’re not buying pipes. You’re buying a predictable handoff that protects your timeline and your name.
What “flawless” new construction rough-ins actually mean
“Looks good” isn’t a standard. A flawless rough-in is measurable. Here’s what we look for as a custom home plumbing contractor working alongside GCs who care about fit and finish.
Layout accuracy: fixtures land exactly where design intended
Custom homes aren’t forgiving. A shower valve that’s 1 inch off can turn into an expensive trim-out headache. Flawless rough-ins start with getting dimensions right the first time:
Centerlines and elevations verified against plans and real framing conditionsToilet, vanity, and tub placements aligned to cabinetry and tile layoutsMechanical room planning that preserves service clearances and access panels
We like to catch conflicts early, before a framer has to move a wall or a tile installer has to “make it work.”
Inspection-ready work: venting, supports, firestopping, pressure tests
Inspections shouldn’t be a coin flip. Rough-in plumbing inspection issues usually come from rushed or inconsistent basics:
Proper venting and drainage slope so the system performs like it shouldCorrect supports and nail plates to protect lines and prevent future puncturesFirestopping where required so you’re not scrambling at insulationPressure testing and documentation so there’s proof, not guesses
When the rough-in is built to pass, the inspector visit becomes a simple checkpoint instead of a major setback.
Coordination: framing, electrical, HVAC, and tile are not fighting each other
On custom projects, the real art is coordination. The best rough-ins are the ones nobody has to think about later because the trades aren’t tripping over each other.
That means planning for:
Joist bays and beam pockets so drains don’t collide with structural membersSupply lines and returns that don’t steal each other’s spaceBath fan and dryer routing that stays clean and serviceableRadiant and boiler layouts that align with the mechanical room and future access
The hidden costs of a sloppy rough-in (what builders end up paying for)
Most builders can spot bad workmanship. What hurts more is the ripple effect: the costs you don’t see on the bid sheet.
Schedule compression and trade stacking
When rough-ins slip, every downstream trade gets squeezed. That’s when you get the worst version of the job site:
Too many crews at once causing damage and slowdownsMissed inspection windows that push drywall and paintConstant rescheduling that burns your time and your superintendent’s patience
Reliable rough-ins aren’t just about speed. They’re about predictable execution so the whole build stays calm.
Finish damage: patchwork, paint, and tile rework
Every drywall cut to “fix” a rough-in is a quality tax. Homeowners notice patches. They notice mismatched texture. They notice when tile layouts get compromised to hide an offset valve.
Flawless rough-ins protect the finish work by keeping the system where it belongs the first time.
Reputation hits: the homeowner remembers chaos, not excuses
Builders live and die by referrals. Homeowners may not understand venting rules, but they understand:
Dust and debris tracked through the homeNo-shows and vague timelines that create anxiety“We’ll be back” without a clear date
That’s why our rough-in goal is simple: make you look good by removing the drama.
Rough-in planning that keeps a custom home on schedule
A clean rough-in starts before anyone glues a fitting. Here are the planning habits that keep projects moving and keep change orders from getting weird.
Pre-rough walkthrough and “decision freeze” on critical dimensions
Custom builds have lots of moving pieces. We prefer a quick pre-rough walkthrough with the GC (and sometimes the designer) to confirm the big items that can’t drift:
Fixture specs for tubs, showers, and specialty faucetsCabinet and vanity dimensions that affect drain heights and rough placementsMechanical room layout including electrical needs and clearances
If something is still undecided, we flag it early and document assumptions so nobody is surprised later.
Clear scope and allowances: avoid surprise change orders
Transparency is part of our “No Chaos” approach. For builders, that looks like:
Clear inclusions on what’s in the rough-in scopeDefined allowances when fixture selection is still in progressChange documentation that’s written plainly and approved before work continues
The goal is simple: no mystery bills, and no awkward client conversations.
Daily communication: short updates that prevent long problems
Most job site headaches come from silence. We keep updates short and useful, because you’re running multiple projects. A good daily update includes:
What we completed today in plain languageWhat we need next from the GC or other tradesWhat might impact schedule before it becomes a fire drill
Builder’s rough-in checklist (plumbing + mechanical coordination)
If you want a quick way to qualify a rough-in partner, use this checklist. It’s also a solid internal tool for your superintendent.
Before rough-in: documents and site readiness
Approved plans on site including revisions and addendaFixture schedule available with model numbers when possibleFraming complete enough to verify locations and elevationsAccess to water and power clearly communicated and safeTrade coordination plan for HVAC chases and mechanical room zones
During rough-in: layout, protection, and cleanliness
Centerlines marked clearly for showers, toilets, and vanitiesLines protected properly with nail plates and safe routingPenetrations sealed correctly where required by code or planJob site kept clean with debris contained and walkways clearConflicts communicated early with photos and options, not guesswork
Before inspection: testing, labeling, and photos/videos for proof
Pressure tests completed and results documentedSystem labeling done in mechanical areas for clarityInspection items verified including supports and venting detailsPhoto or video walkthrough captured for transparency and future referenceSite left spotless so the project looks professional for the homeowner
How MH Plumbing runs rough-ins in the North Metro (our “No Chaos” SOP)
We’re MH Plumbing, a second-generation, family-owned team based in the North Metro. Our whole model is built around one promise: we don’t add chaos to your job.
On-time arrivals and predictable sequencing
Builders don’t need heroics. They need consistency. Our SOP is built to support your schedule:
Confirmed start dates and clear sequencing expectationsProactive heads-up if anything impacts timelineReady-for-inspection mindset so you’re not rebooking inspectors
Spotless job sites that keep homeowners calm
We do dirty work, but we run it white-glove. Cleanliness isn’t optional because it protects your relationship with the homeowner.
Boot protection used when conditions call for itWork areas cleaned daily with debris controlled and removedRespect for the home even when it’s still a build site
Transparent pricing and documentation you can forward to your client
Premium work needs premium clarity. We keep billing and communication simple so you can confidently pass it along.
Clear scope notes so everyone knows what’s includedUp-front change documentation before extra work is performedBefore-and-after videos so you can see for yourself
When to bring in your custom home plumbing contractor
The best time is earlier than most people think. If we can see the plans and the mechanical intent before framing is “locked,” we can help you avoid expensive pivots.
Ideal timing in the build schedule
Plan review stage when fixture selections and mechanical approach are being finalizedPre-rough walkthrough once framing is in and key dimensions can be confirmedCoordination window before HVAC and electrical fully commit their runs
Early red flags we can spot before they become change orders
Mechanical room overcrowding with no service clearance planDesign conflicts between tile layouts and valve placementsStructural constraints that require rerouting drains or vents
Next step: schedule a rough-in plan review
If you’re building in Blaine, Coon Rapids, Andover, Ham Lake, or anywhere in the North Metro, we’re happy to take a look and tell you what we’d do before the first hole gets drilled.
What we need from you
PDF plans or link to the current plan set and revisionsFixture schedule including any specialty items or owner-supplied fixturesTarget rough-in dates and inspection timing expectations
What you’ll get back (same week, builder-friendly)
Rough-in game plan with sequencing and key dependenciesCoordination notes for HVAC, electrical, and framingClear scope summary so pricing and expectations stay transparent
Want to keep your next custom build calm and inspection-ready? Reach out to MH Plumbing and ask for a rough-in plan review. We’ll show you how the “No Chaos” approach protects your schedule and your reputation.
